
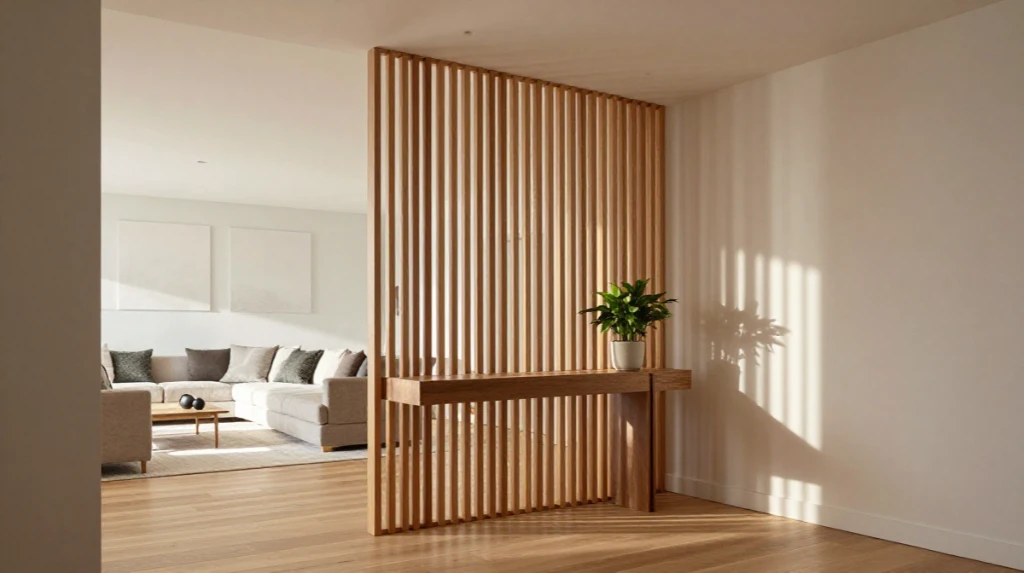
Introduction
Walking into a home that has no clear entry point can feel a little off. You step in and suddenly you are already in the living room, the kitchen is right there, and nothing feels quite settled. That is a problem many homeowners face, especially in open floor plans and smaller apartments.
Entry dividers design solves this beautifully. A well-placed partition does not just separate spaces. It creates a moment of transition. It tells your guests, and yourself, that you have arrived somewhere intentional. Whether you rent a studio apartment or own a spacious house, there is a divider idea here that will work for your layout and your budget.
Wooden Partition With a Natural Finish
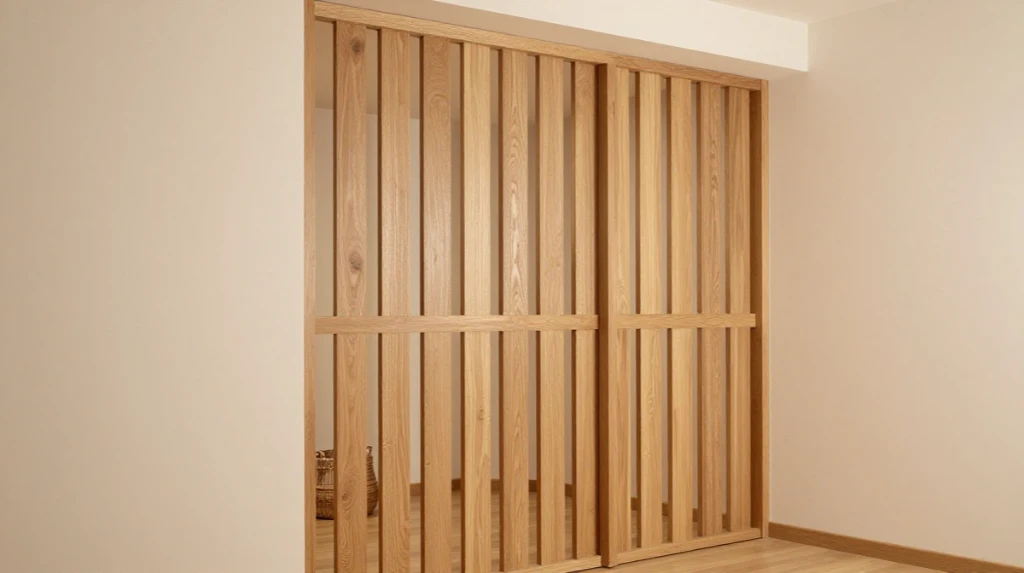
Wood is one of the most reliable materials for a foyer partition. It brings warmth into any entrance without feeling heavy or outdated. You can go with a slatted wooden partition design that lets light pass through while still creating a clear visual boundary.
This works especially well if your home already has wooden floors or furniture. The consistency makes the space feel connected rather than chopped up.
For a rustic room divider feel, choose rough-cut timber or reclaimed wood panels. For a minimalist divider idea, go with clean vertical slats in a pale or natural finish.
Glass Panel as an Entryway Divider
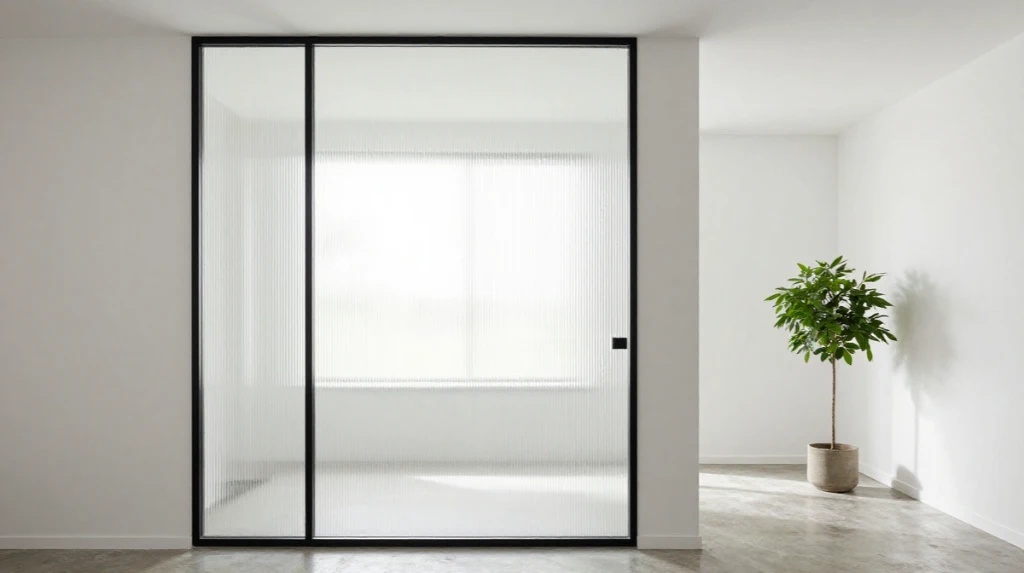
A glass partition entryway is ideal when you want separation without losing light. Frosted or ribbed glass gives you privacy while still keeping the space feeling open and airy.
This is one of the most popular entry dividers design choices for modern homes. It works particularly well in smaller entryways where a solid wall would feel suffocating.
Pair it with a thin metal frame in black or brass for a contemporary partition design that looks intentional and polished.
Bookshelf Room Divider
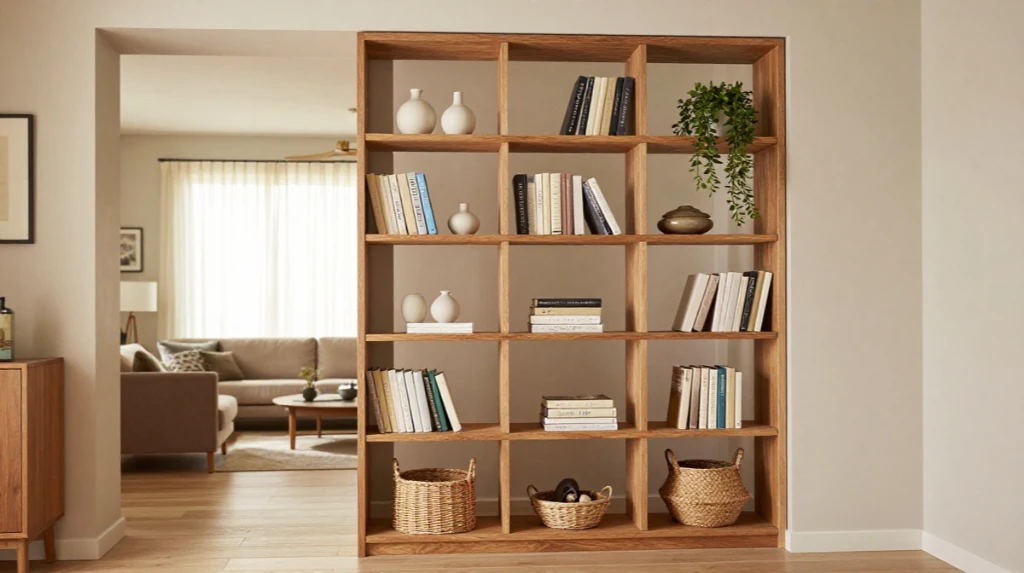
A bookcase used as a room divider is one of the smartest ways to separate your foyer from the living room. It adds storage, personality, and structure all at once.
Open shelving works best because it keeps the space breathable. You can style the shelves with books, small plants, baskets, or decorative objects that reflect your taste.
This also doubles as an entryway storage divider, giving you a place to tuck away everyday items like keys, sunglasses, or small bags.
Curtain Room Divider
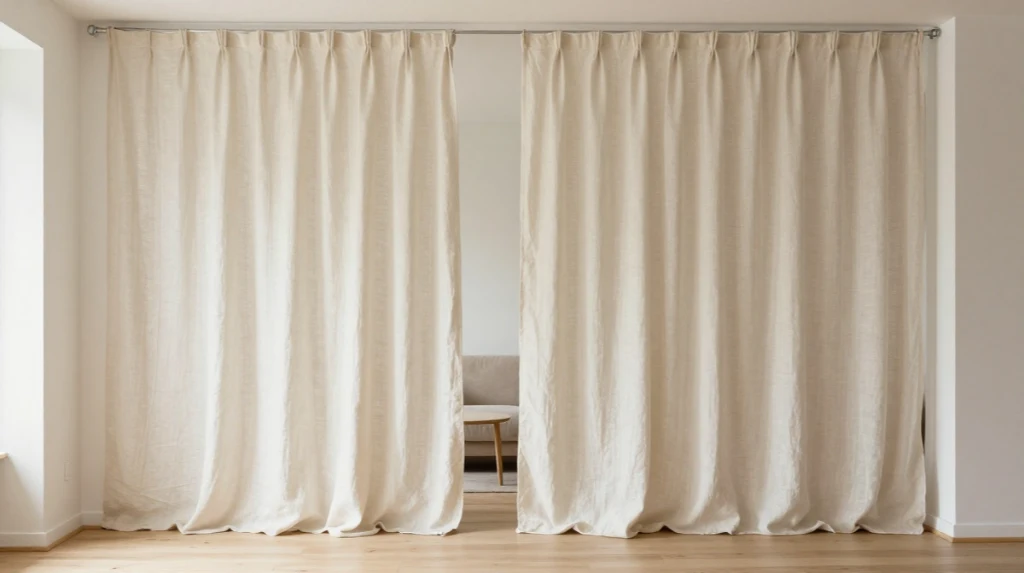
Hanging curtains as a room divider is one of the most budget-friendly and flexible options available. You simply install a ceiling-mounted curtain rod and hang floor-length fabric panels.
This works well in rental apartments where you cannot make permanent changes. Choose heavier fabric like linen or velvet to create a sense of solidity and to add privacy to the entrance.
For a boho entryway partition, try sheer layered panels in natural tones. For a more modern foyer design, go with clean white or charcoal curtains with minimal draping.
Folding Screen Divider
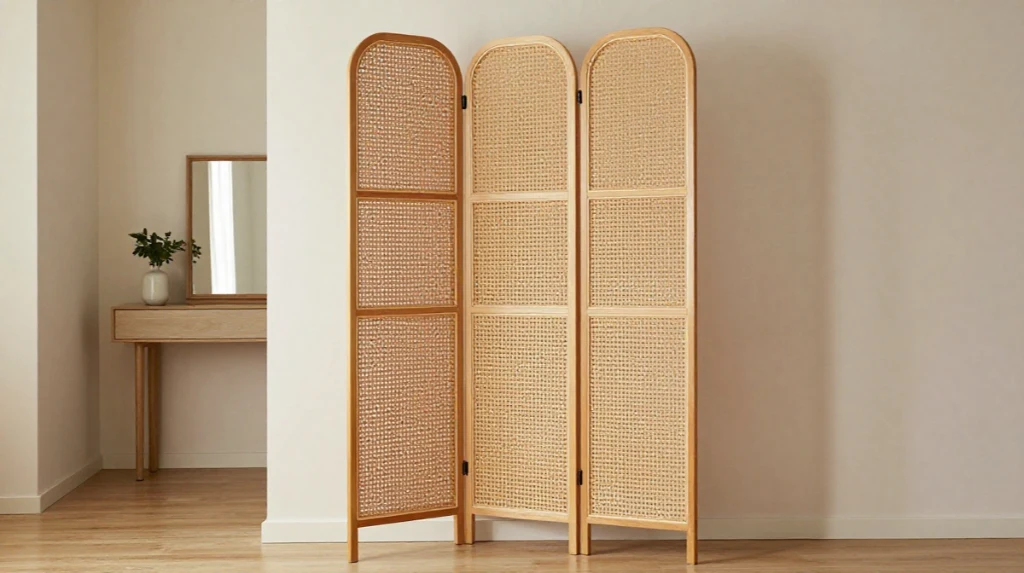
A folding screen divider is a classic choice that never really goes out of style. It is portable, requires no installation, and comes in an enormous range of materials and patterns.
You can find folding screens in rattan, painted wood, lacquered finishes, or even mirrored panels. For a Scandinavian entryway divider, look for simple geometric patterns in muted tones. For an eclectic room divider idea, choose something with bold color or illustrated detail.
The beauty of a folding screen is that you can move it whenever you need to reconfigure your space.
Half Wall Entryway Design
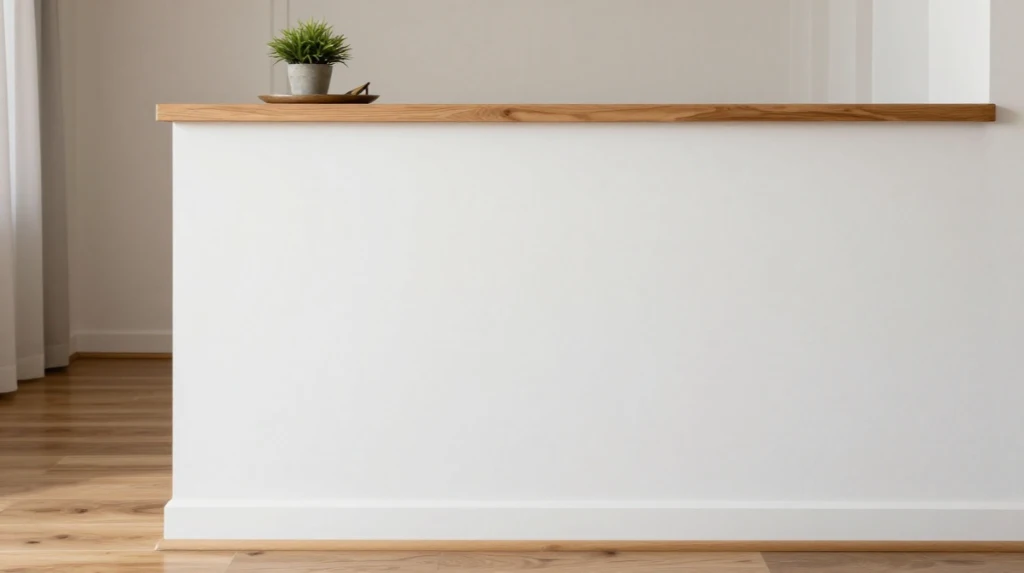
A pony wall or half wall entryway is a more permanent architectural divider idea that adds real structure to your home layout. It typically sits around three to four feet high, creating a visual separation without fully closing off the space.
You can top a half wall with a flat surface to use it as a console table area, or add decorative posts above it to create an open partition effect. This works particularly well in homes where you want a built-in divider design that feels like part of the original architecture.
Shoji Screen Divider
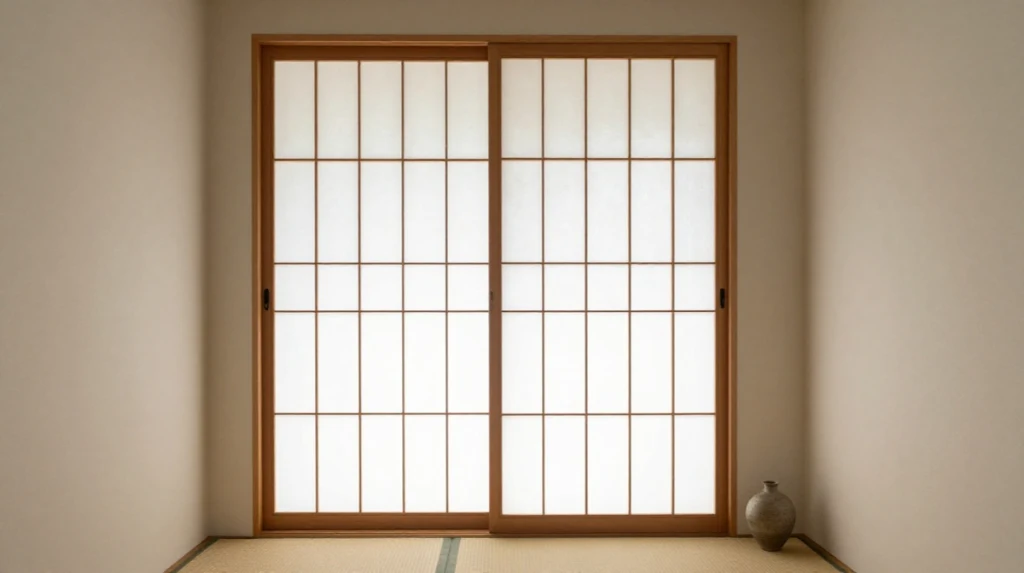
A shoji screen divider brings a calm, Japanese-inspired aesthetic to any entryway. These are traditionally made from a wooden frame with translucent paper or fabric panels.
The light that filters through a shoji screen is soft and flattering. It creates a welcoming entryway design without making the space feel closed off.
This style pairs well with minimalist interiors, natural materials, and neutral color palettes.
Sliding Panel Dividers
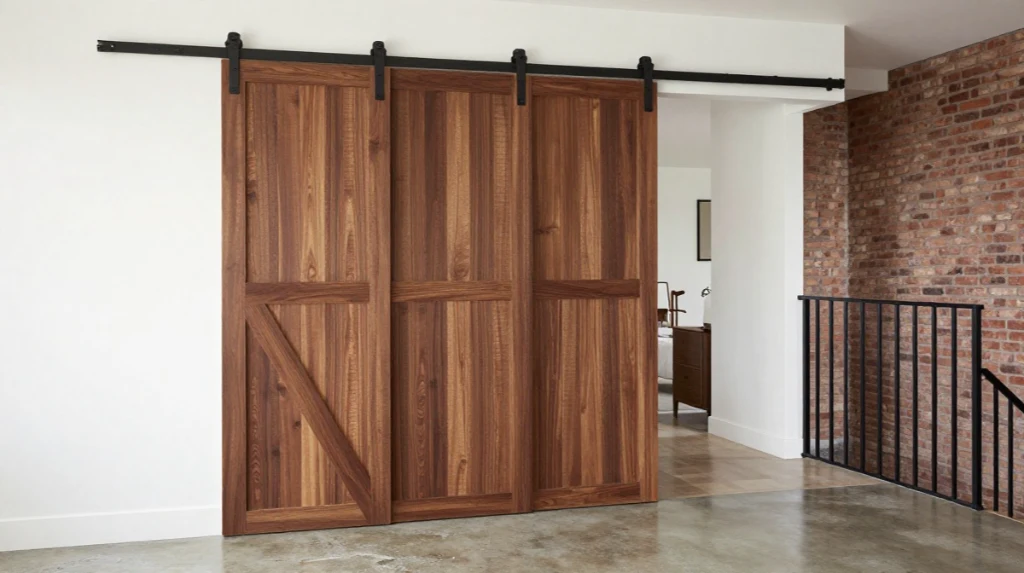
Sliding panel dividers are a practical and space-saving option for entryways that connect directly to larger living areas. They can be pushed aside when you want the space open and pulled across when you need privacy or definition.
These work well as barn doors used as partitions, especially in homes with an industrial style divider aesthetic. You can also find sleek sliding panels in glass or wood for a more refined look.
Bamboo Room Divider
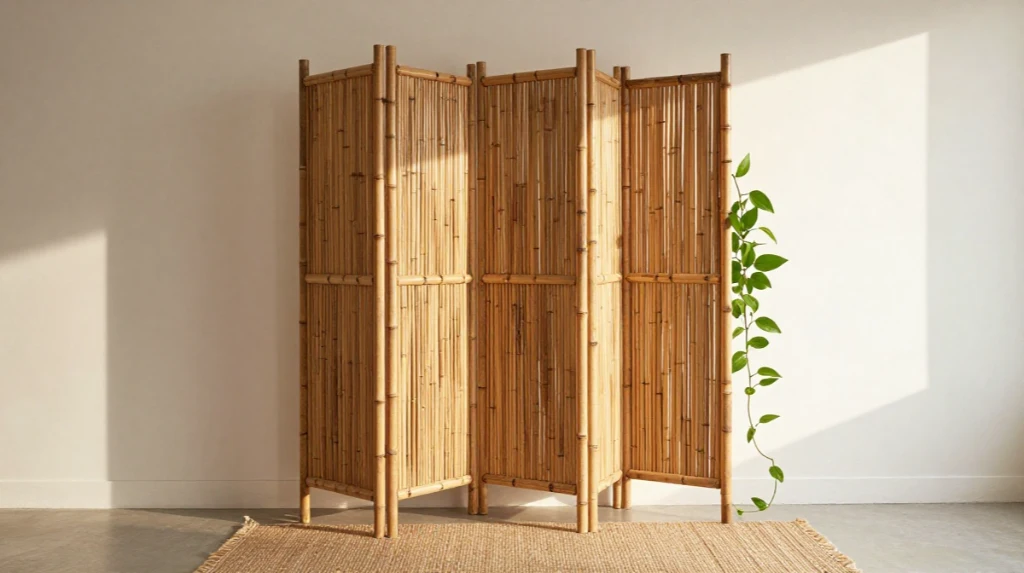
Bamboo is a sustainable and visually interesting material for an entryway divider. It has a natural texture that adds character without feeling overdone.
A bamboo room divider pairs well with earthy tones, woven textiles, and indoor plants. It suits bohemian, tropical, and relaxed modern interiors especially well.
You can find freestanding bamboo panels or curtain-style bamboo roll dividers, both of which are easy to install and relatively affordable.
Plant Divider for the Entryway
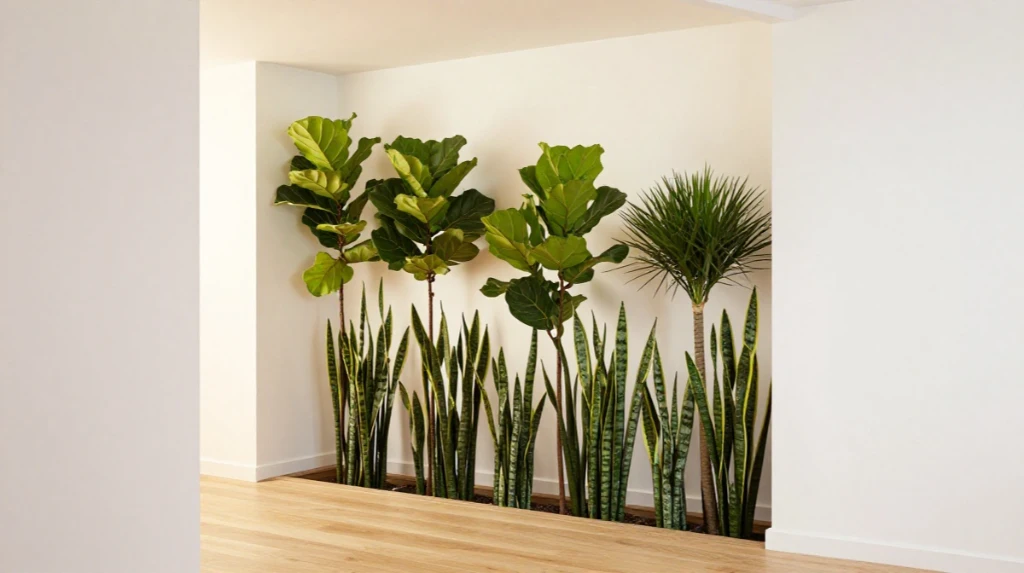
Using plants as a room divider is one of the most visually appealing ideas you can try. A row of tall indoor plants like fiddle leaf figs, snake plants, or tall grasses creates a natural and living partition.
This works well in bright entryways with good natural light. You can also use a metal plant stand or a purpose-built indoor plant partition with built-in shelving to keep the arrangement tidy.
The result is a foyer that feels fresh, welcoming, and alive.
Lattice Room Divider
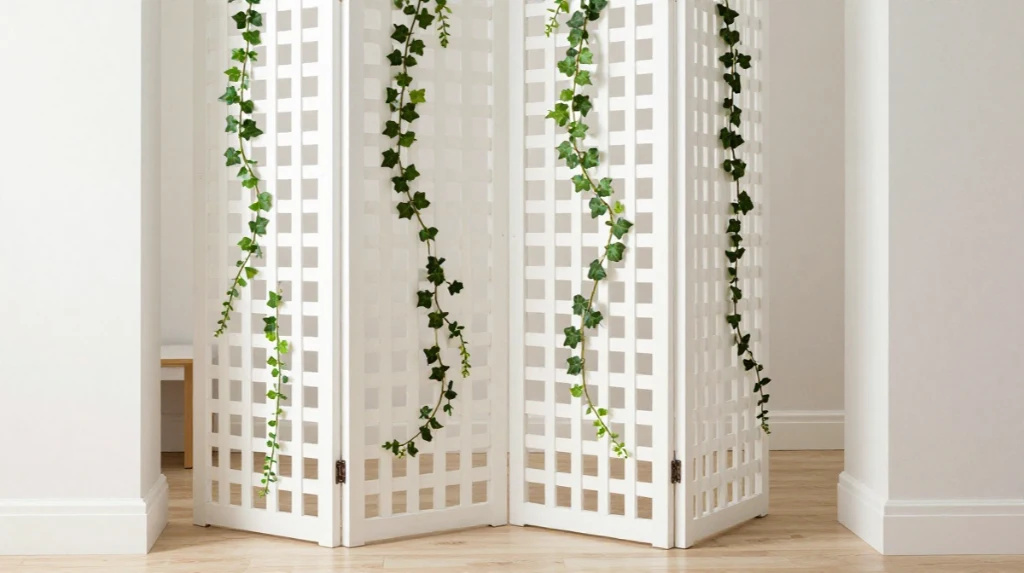
A lattice room divider adds a decorative and slightly architectural quality to an entryway. The open grid pattern allows light and airflow while still creating a clear visual boundary.
You can paint a lattice panel to match your walls for a subtle effect, or choose a contrasting color to make it a statement. Trailing plants or hanging vines look especially good woven through a lattice divider.
Macrame Room Divider
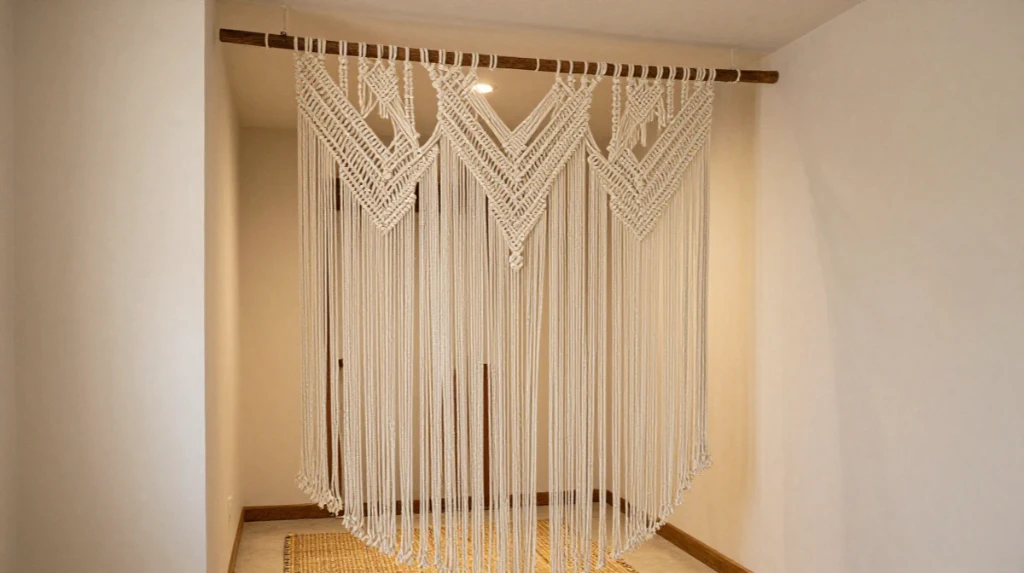
A macrame room divider brings handmade texture and a relaxed artistic quality to your entryway. It is typically hung from a ceiling-mounted rod or a wooden dowel.
This suits homes with a boho or natural aesthetic. It is also a wonderful option for renters since no permanent installation is needed. The open weave still allows for visual connection between spaces while marking a clear transition.
Console Table as a Divider
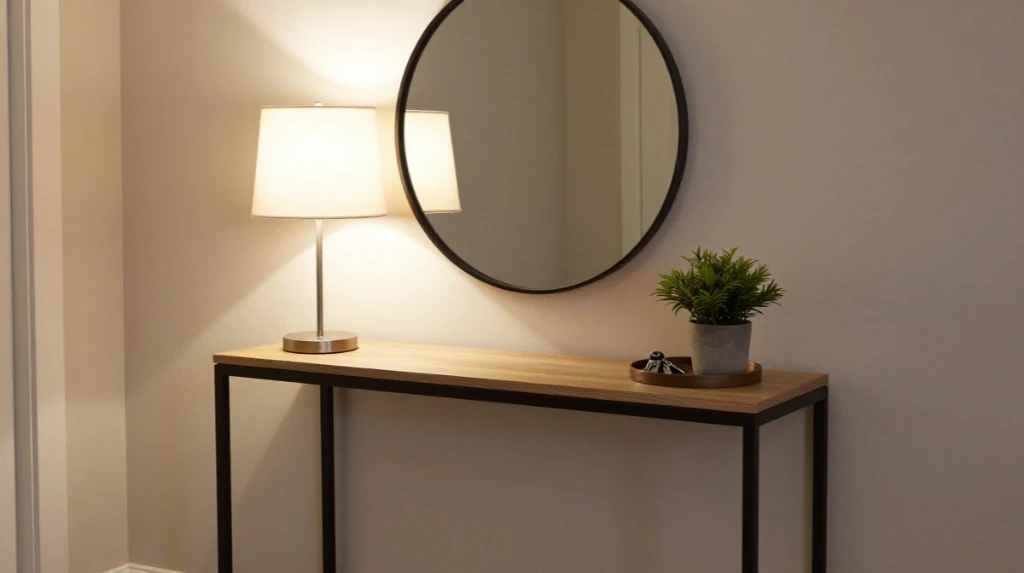
A console table divider is one of the most understated and functional approaches to defining an entry zone. You place the table with its back facing the room, and the furniture itself signals where the entryway ends.
Style the table with a lamp, a mirror, a small tray for keys, and a plant or two. This creates a welcoming entryway design that is also highly practical.
Mirror Entryway Design With a Partition Frame
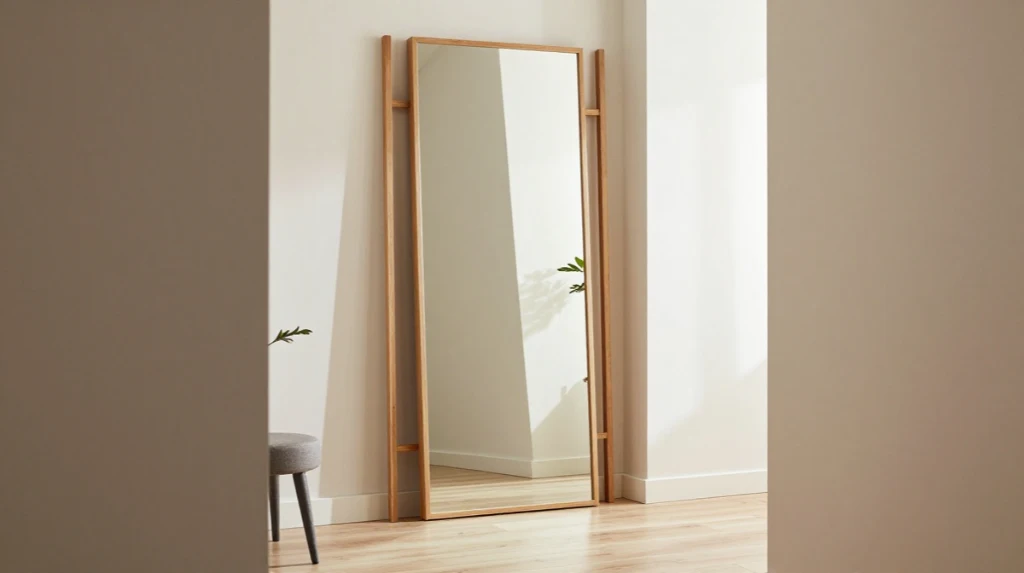
A large mirror used within a partition frame does two things at once. It creates a sense of visual separation and it makes the entryway feel larger than it actually is.
This is a clever trick for small entryway ideas where you want definition without crowding the space. Choose a full-length mirror framed within a slim wooden or metal structure for a clean and functional result.
Metal Room Divider
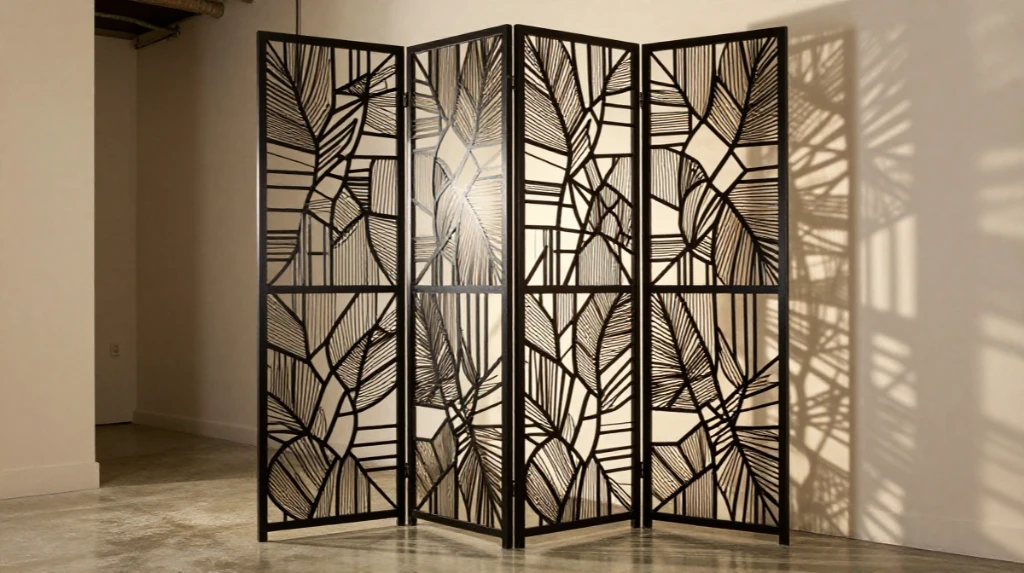
A metal room divider brings an industrial style divider quality to a space. Laser-cut metal panels with geometric or organic patterns create a strong design statement while still being open enough to avoid feeling heavy.
These look particularly effective in loft-style apartments and modern homes. Choose powder-coated black for a bold look or brushed brass for something warmer.
Built-In Divider With Integrated Lighting
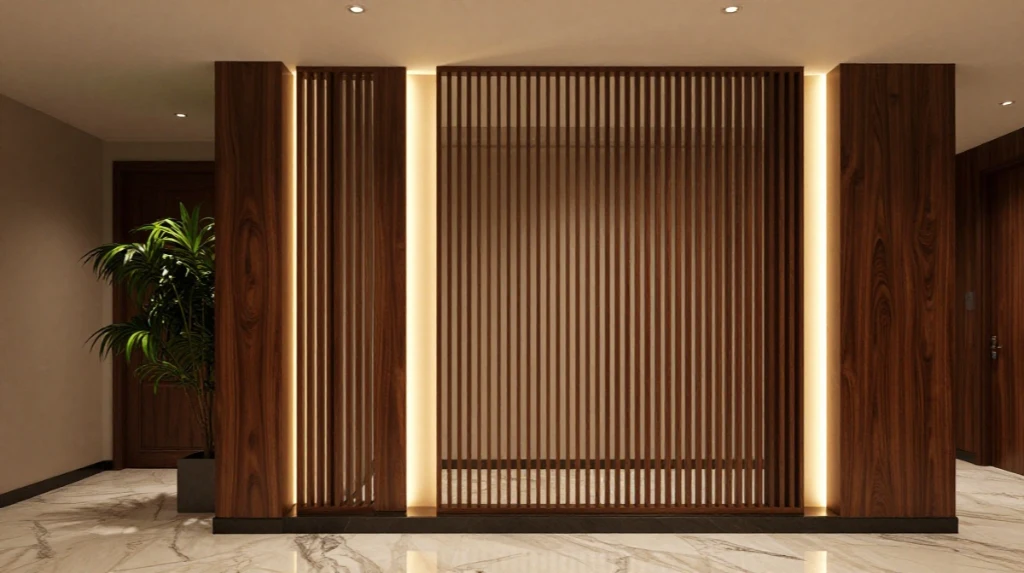
A built-in divider design that incorporates lighting is a luxury entryway design idea that makes a real impression. You can add LED strip lighting inside a slatted partition or mount wall sconces on a half wall to create a layered and sophisticated effect.
Lighting within or around a partition adds both function and mood. It defines the entryway after dark and makes the space feel considered and intentional.
Pegboard as an Entryway Organizer and Divider
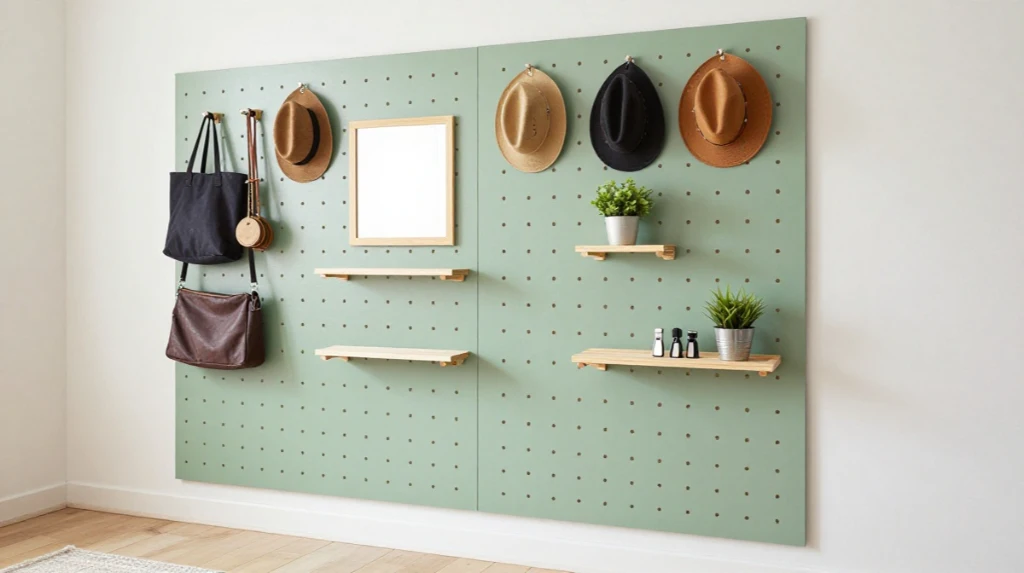
Installing a pegboard as an entryway divider is a highly practical choice, especially in homes where storage is limited. You can hang hooks, small shelves, baskets, and organizers directly on the board.
This works well in mudrooms, apartment entries, and back door entryways. Paint the pegboard in a bold color to make it a feature, or keep it neutral so it blends with the surrounding decor.
Bench With a Divider Panel
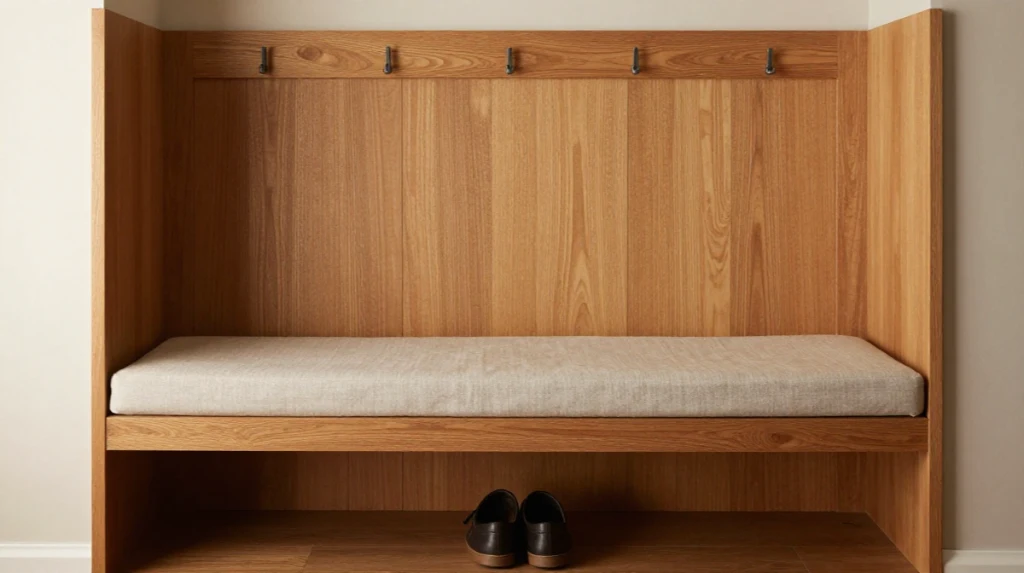
A bench with a divider entryway combines seating with structure. Many purpose-built entryway benches come with a back panel or overhead shelf unit that acts as a natural partition between the entryway and the rest of the room.
This is especially practical for families. You have a place to sit and take off shoes, hooks above for bags and coats, and a clear physical boundary that defines the entry zone.
Open Plan Divider Using Furniture Arrangement
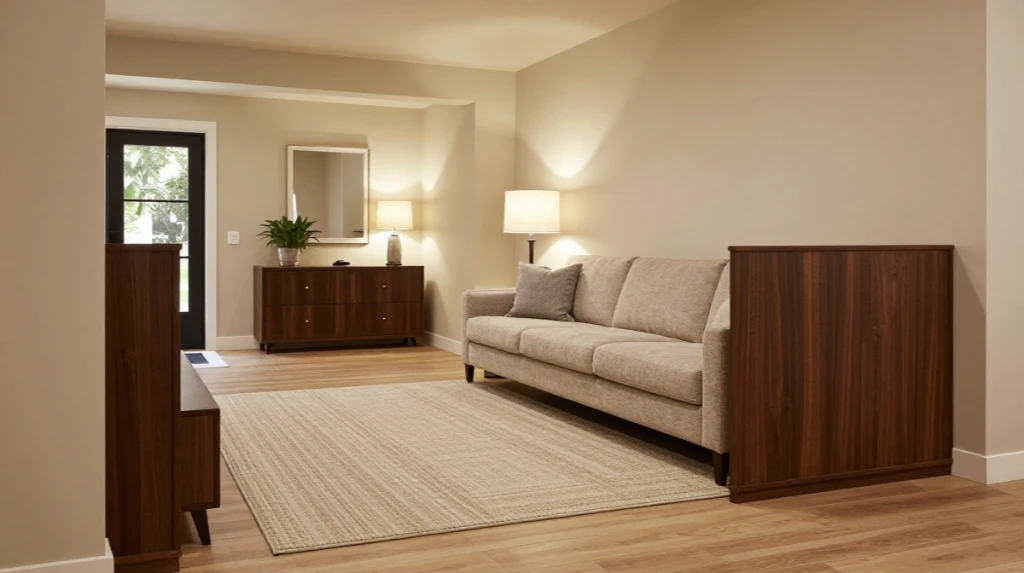
Sometimes the most effective way to define an entryway is to arrange furniture as a room divider. Placing a sofa, console, or shelving unit with its back to the entry creates a zone without any additional partitions needed.
Define the entry zone further with a rug and divider combination. A distinct rug in the entryway area immediately signals a separate zone and adds visual warmth.
Scandinavian Entryway Divider in Light Wood and White
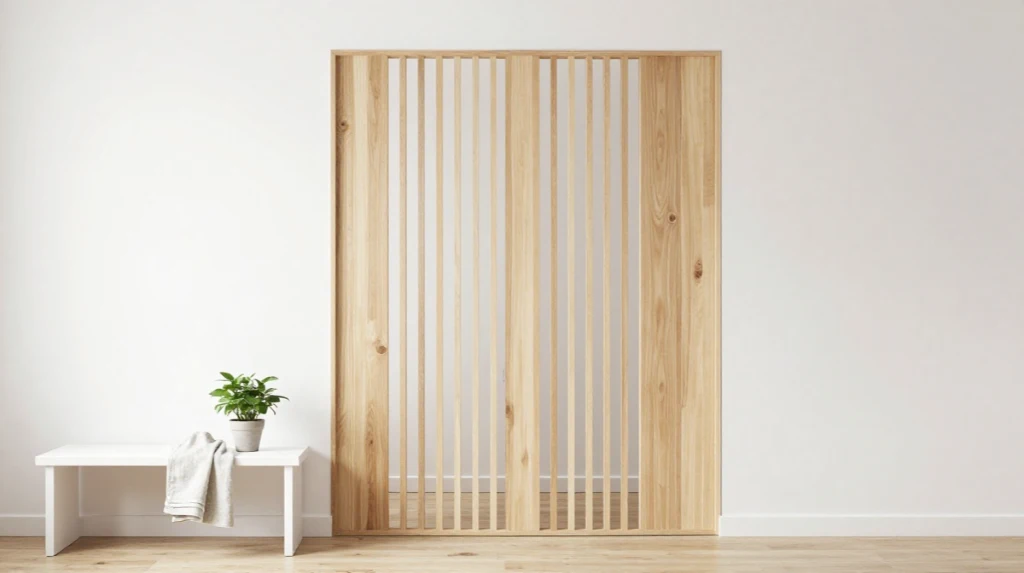
A Scandinavian entryway divider uses clean lines, light materials, and a minimal color palette to separate spaces without visual clutter. Think white-painted slatted panels, pale pine frames, and simple geometric forms.
This aesthetic suits apartments and modern homes especially well. The result is a foyer that feels calm, organized, and fresh without any fuss.
Barn Door Partition for a Rustic or Industrial Look
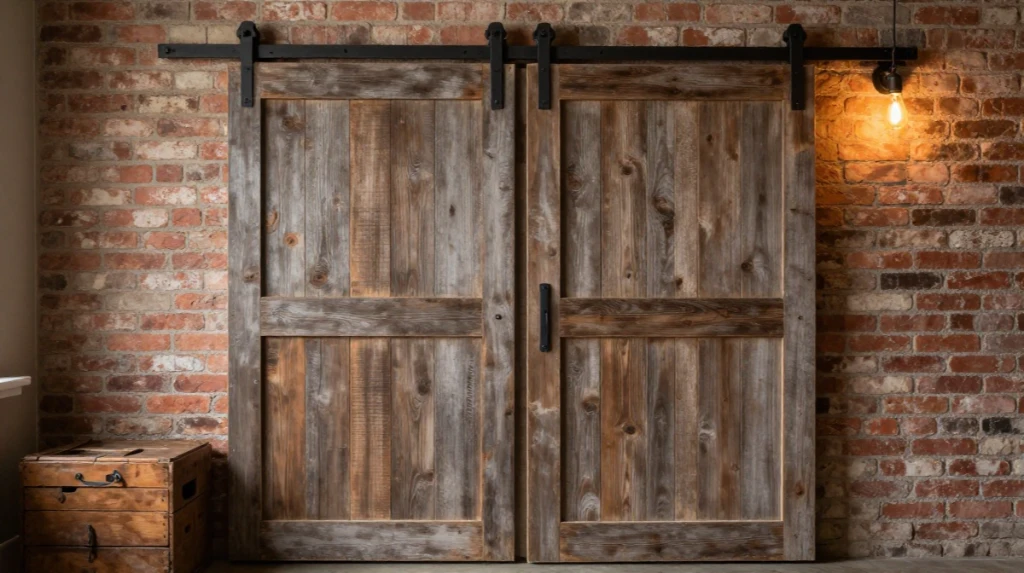
A barn door used as a partition is a popular choice for homes that want a blend of function and character. The sliding mechanism means it takes up no floor space when open, and it creates a bold visual statement when closed.
Choose a reclaimed wood barn door for a rustic room divider feel, or go with a flat-panel painted door for a more contemporary partition design.
Floor-to-Ceiling Divider for a Bold Statement
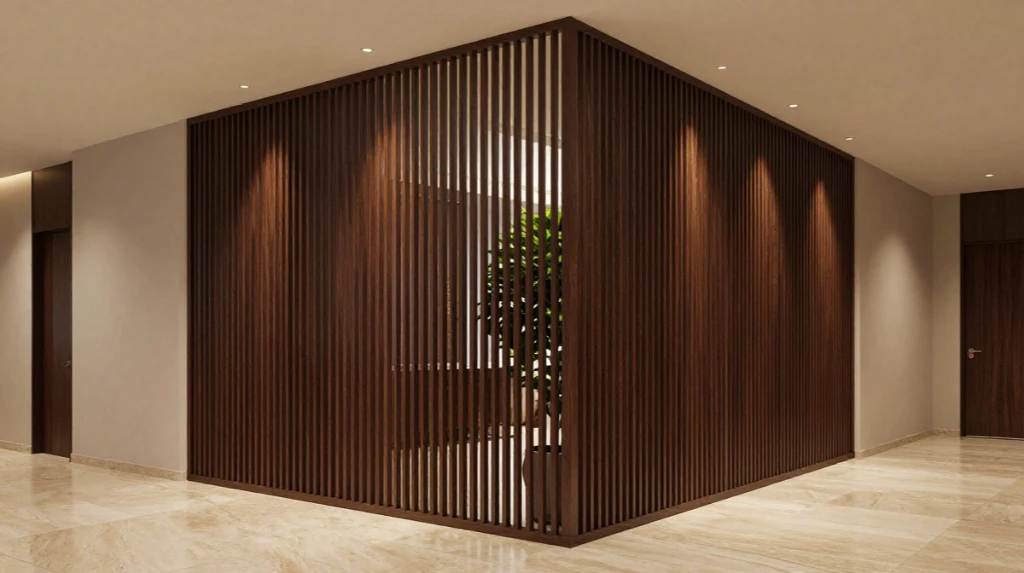
A floor-to-ceiling divider creates the most dramatic and architectural effect of any option on this list. It works particularly well in homes with high ceilings where a shorter partition would feel lost.
You can build a floor-to-ceiling divider from wood slats, frosted glass, or a combination of materials. This type of entry dividers design essentially creates a new wall, but one that is visually interesting and intentional rather than plain.
Quick Comparison Table: Entry Divider Design Ideas at a Glance
| Divider Type | Best For | Material | Budget Range | Style Fit |
|---|---|---|---|---|
| Bookshelf Divider | Storage and style | Wood, MDF | Low to Medium | Modern, Traditional |
| Glass Panel | Light-filled spaces | Tempered glass | Medium to High | Contemporary, Minimalist |
| Curtain Divider | Renters, flexibility | Fabric | Low | Boho, Scandi, Modern |
| Folding Screen | Small spaces, portability | Wood, rattan, mirror | Low to Medium | Eclectic, Vintage, Scandi |
| Half Wall | Permanent structure | Drywall, plaster | Medium to High | Traditional, Modern |
| Plant Partition | Natural aesthetic | Live plants | Low to Medium | Boho, Tropical, Natural |
| Sliding Panel | Space-saving function | Wood, glass | Medium to High | Industrial, Modern |
Conclusion
Entry dividers design is not just about drawing a line between spaces. It is about creating a moment in your home where the outside world ends and your personal space begins. Whether you choose a grand floor-to-ceiling partition or a simple row of tall plants, the right divider makes your layout feel more thoughtful, more livable, and more visually interesting.
Start by thinking about your space and your needs. Do you want storage? Privacy? A bold design statement? Or just a subtle visual cue that separates your foyer from your living room? There is a solution for every style, every budget, and every layout.
The ideas here give you a wide range of starting points. Mix materials, layer textures, and do not be afraid to try something that feels a little unexpected. The best entryway is one that works for how you actually live.
You may also like this: 22 Sunroom Design Ideas for Bright Relaxing Spaces
Frequently Asked Questions
1. What is the best entry dividers design for a small apartment?
A curtain room divider or a folding screen works best in small apartments. Both require minimal space, no permanent installation, and can be moved or removed easily. A bookshelf divider is also excellent if you need storage alongside separation.
2. How do I separate my foyer from the living room without building a wall?
You can use a freestanding bookshelf, a console table with its back to the room, a curtain panel, or a tall arrangement of indoor plants. A large area rug in the entry zone also helps define the space without any construction.
3. What materials work best for a foyer partition?
Wood, glass, and fabric are the most popular choices. Wood adds warmth, glass keeps the space light, and fabric offers flexibility. For a more durable and permanent solution, a half wall or built-in divider in drywall or plaster works well.
4. Can I use plants as an entryway divider?
Yes, and it works beautifully. Tall plants like fiddle leaf figs, snake plants, or bamboo palm create a natural visual partition. Place them in a row along the boundary of your entryway for a fresh and organic look.
5. How do I choose a divider that matches my home style?
Think about the materials and finishes already in your home. If you have warm wood tones, choose a wooden partition. If your home is modern and minimal, go with glass or sleek metal. For a relaxed or natural aesthetic, bamboo, macrame, or plants will feel right at home.