
Introduction
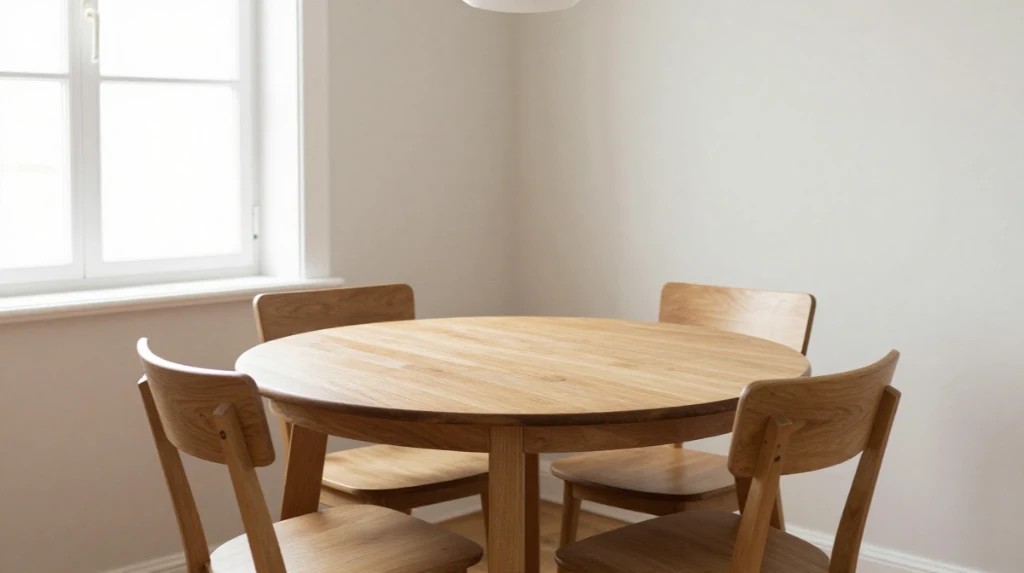
If your dining area feels more like a hallway than a place to sit and eat, you are not alone. Small dining room design is one of those things that sounds simple until you actually try to fit a table, chairs, and maybe a sideboard into a space that barely fits a yoga mat. The good news is that a tight footprint does not mean you have to give up comfort or style.
With the right furniture choices and a few smart layout decisions, even a narrow dining room can feel warm, functional, and genuinely enjoyable to sit in every day.
Choosing the Right Table Shape for a Small Dining Room
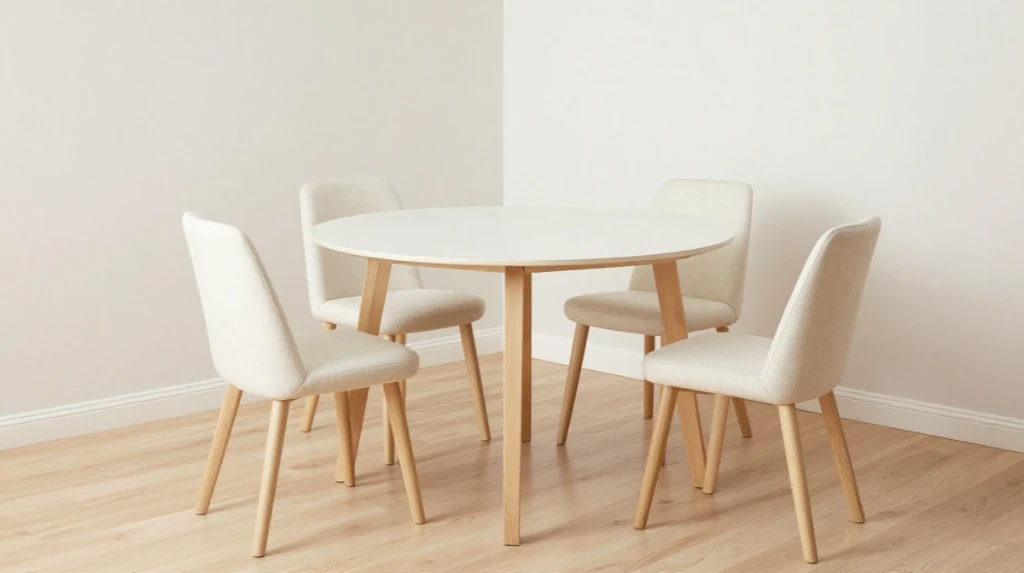
The shape of your dining table changes how a room feels more than almost anything else. Rectangular tables often eat up corners and create awkward walking paths in small dining room designs.
Round or oval shapes tend to work better because there are no sharp edges catching your hip every time you walk past.
Round Tables Make Small Spaces Feel Bigger
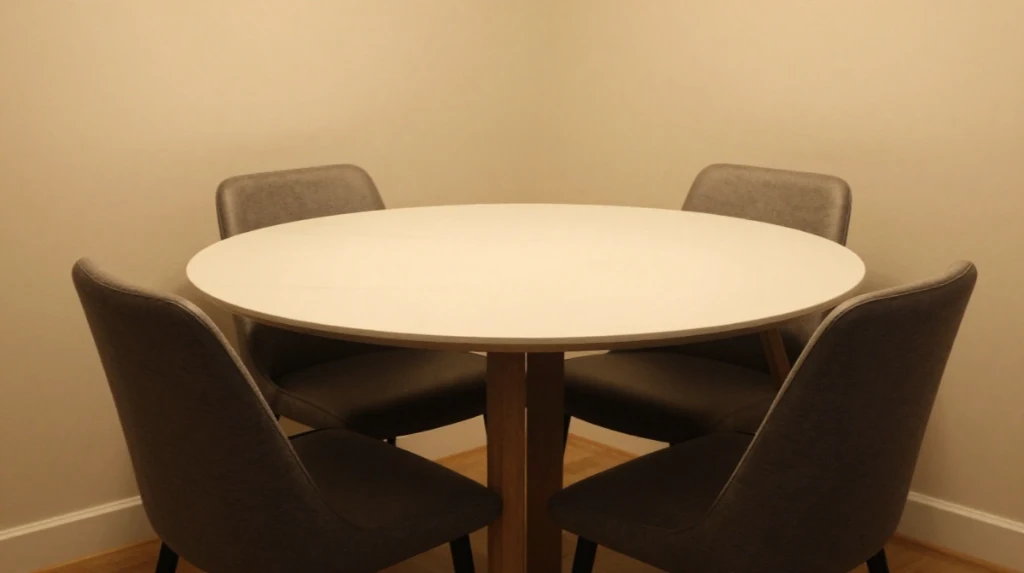
A round dining table small space setup allows people to slide chairs in closer together without anyone feeling cramped.
Because there are no corners, you can often fit one extra guest without adding real floor space. This is one of the easiest small dining room ideas to try if you are starting from scratch.
Drop Leaf and Fold Out Tables for Flexible Living
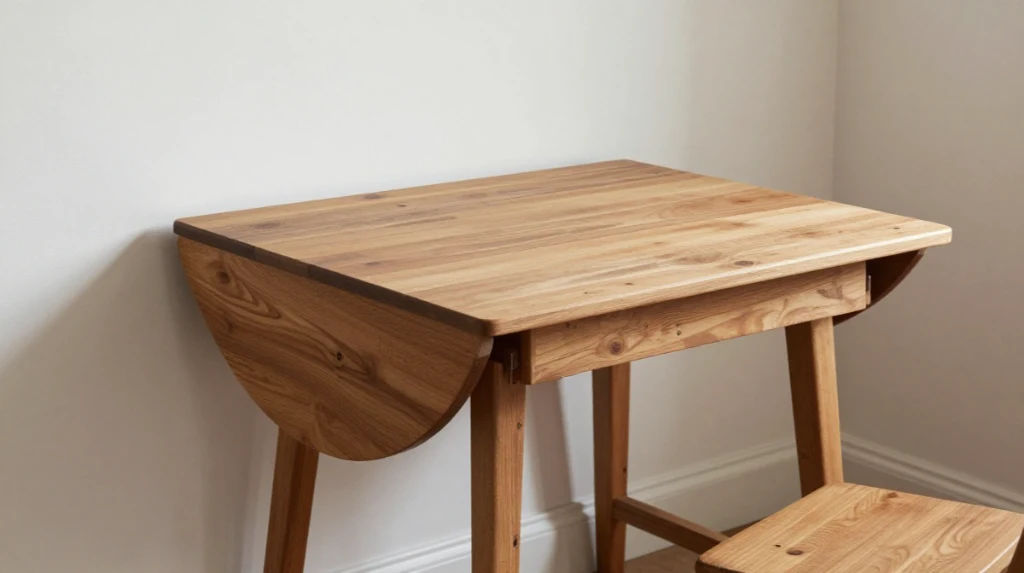
A drop leaf table is a classic solution for tiny dining areas. You keep it small for everyday meals and expand it only when guests come over.
Fold out dining table designs work the same way and are especially useful in apartment dining rooms where floor space needs to serve more than one purpose.
Wall Mounted Tables for Studio Apartments
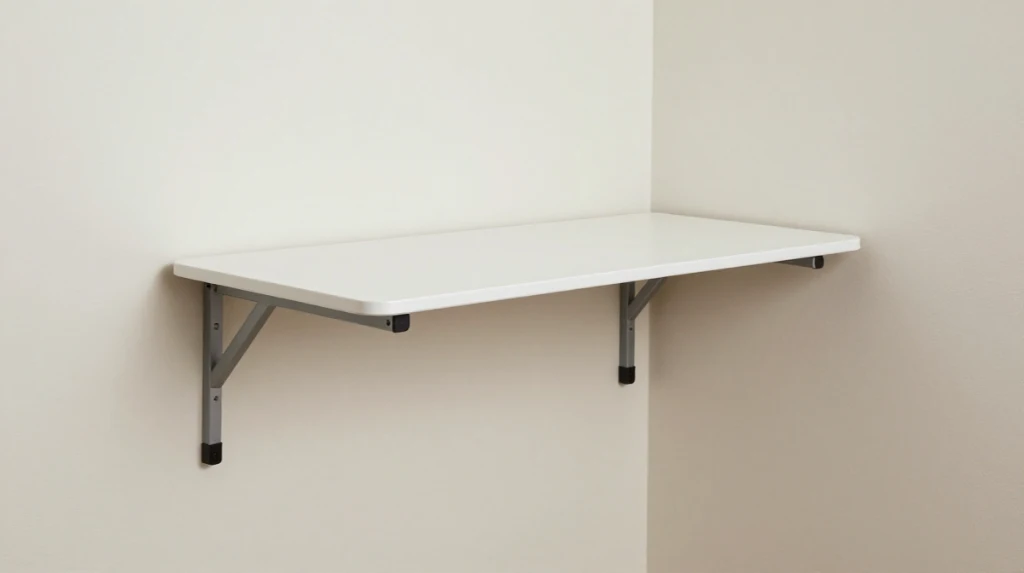
If your studio apartment dining space is basically a corner of your living room, a wall mounted dining table can fold flat against the wall when not in use.
This is one of the most space saving dining solutions available, and it works particularly well for one or two person households.
Extendable Tables for Occasional Guests
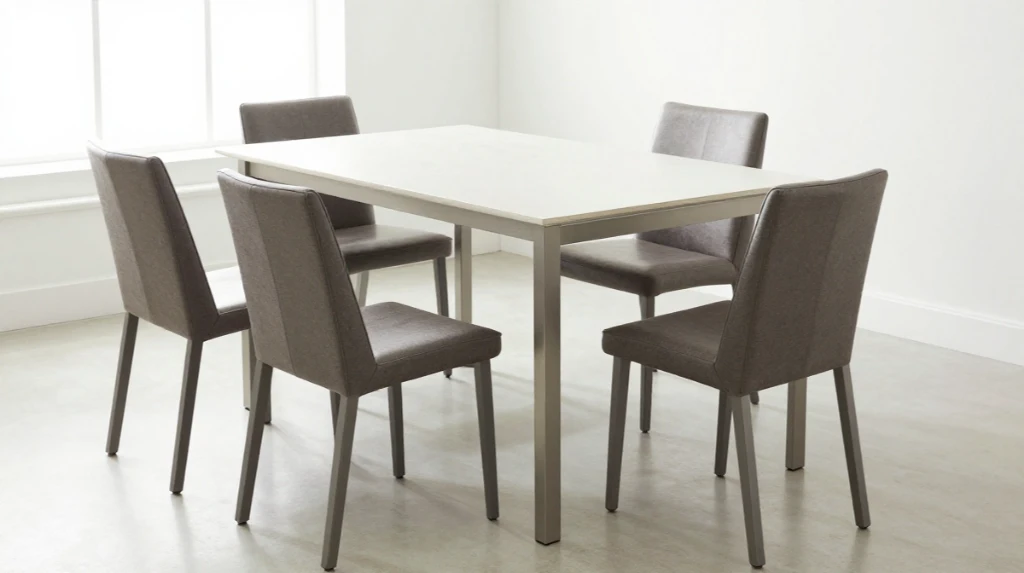
An extendable dining table gives you the best of both worlds. Day to day, it stays compact.
When family visits, you pull it open and add extra seating without needing a second table stored somewhere in a closet.
Bench Seating Instead of Chairs
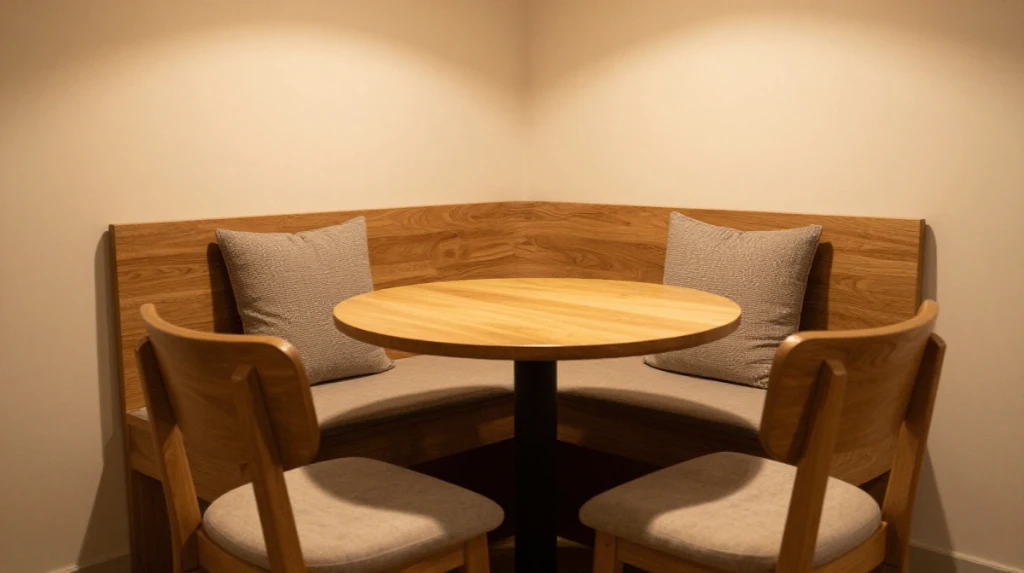
Dining bench seating is quietly one of the smartest space saving dining tricks around. A bench can slide under the table completely, unlike chairs that always need pull-out room.
It also seats more people per linear foot than individual chairs.
Corner Dining Sets for Awkward Layouts
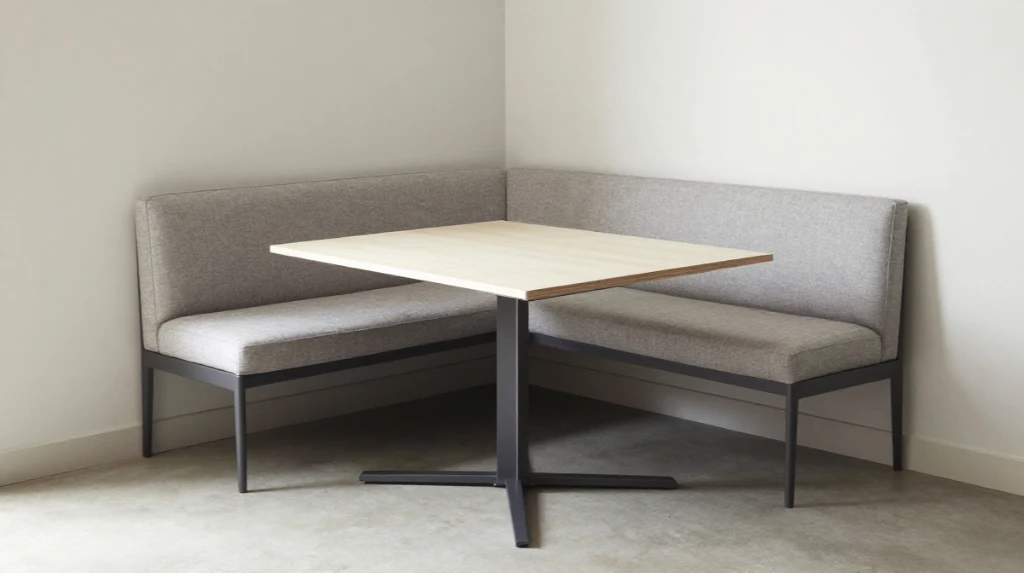
A corner dining set turns dead space into something useful. Many small dining rooms have an unused corner that looks empty until you add an L shaped bench and a small table.
Corner dining solutions for small spaces are especially helpful in narrow dining rooms with odd angles.
Built In Seating and Banquettes
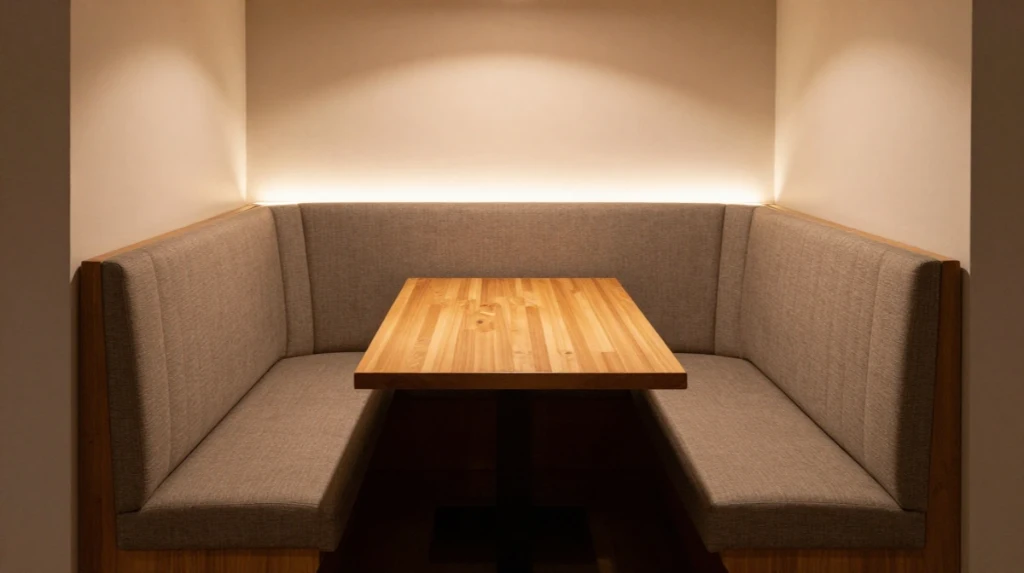
Built in dining seating, often called a banquette, is upholstered seating fixed against a wall.
Banquette seating adds softness to a small dining room and often includes hidden storage underneath, which is a nice bonus for a compact dining space.
Two Seater Tables for Compact Homes
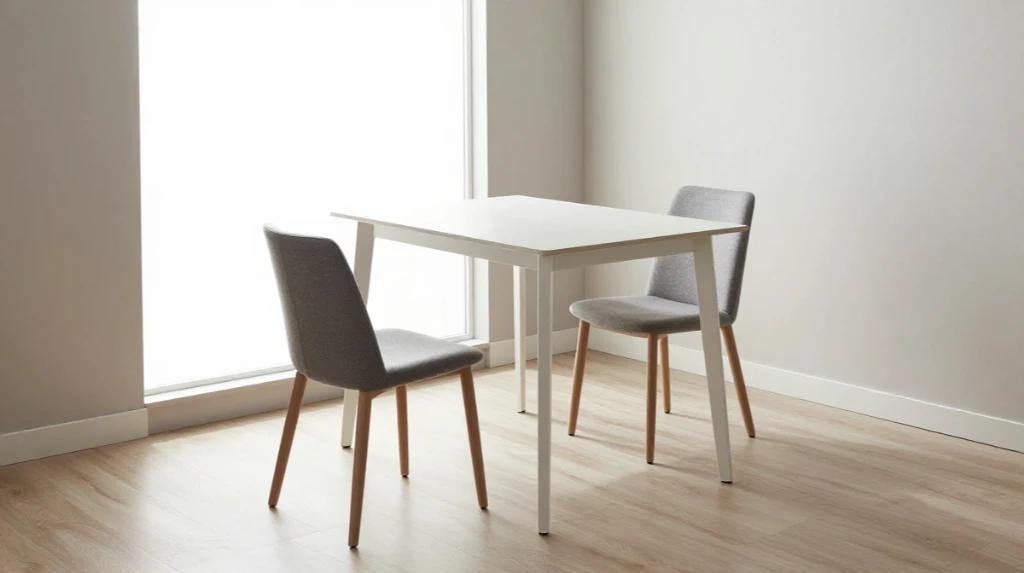
Not every home needs a table for six. A two seater dining table setup is realistic and practical for couples or small families who rarely host large groups.
It also frees up walking room in a dining nook that would otherwise feel tight.
Creating a Dining Nook Near the Kitchen
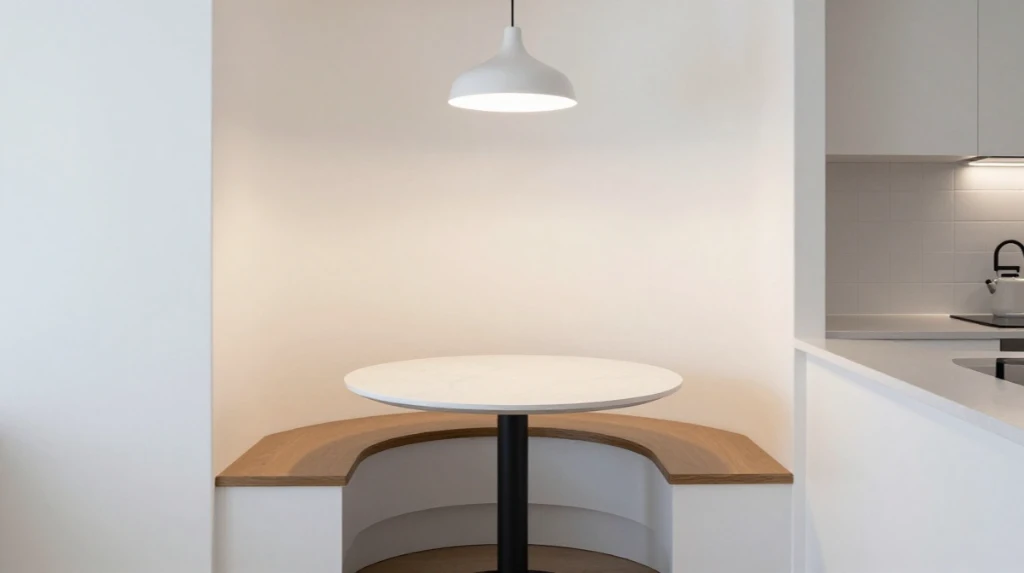
Dining nook ideas usually involve placing a small table right next to the kitchen counter or window.
This keeps meals close to where food is prepared and makes the whole small kitchen dining area feel connected rather than separated.
Breakfast Nooks with Storage Underneath
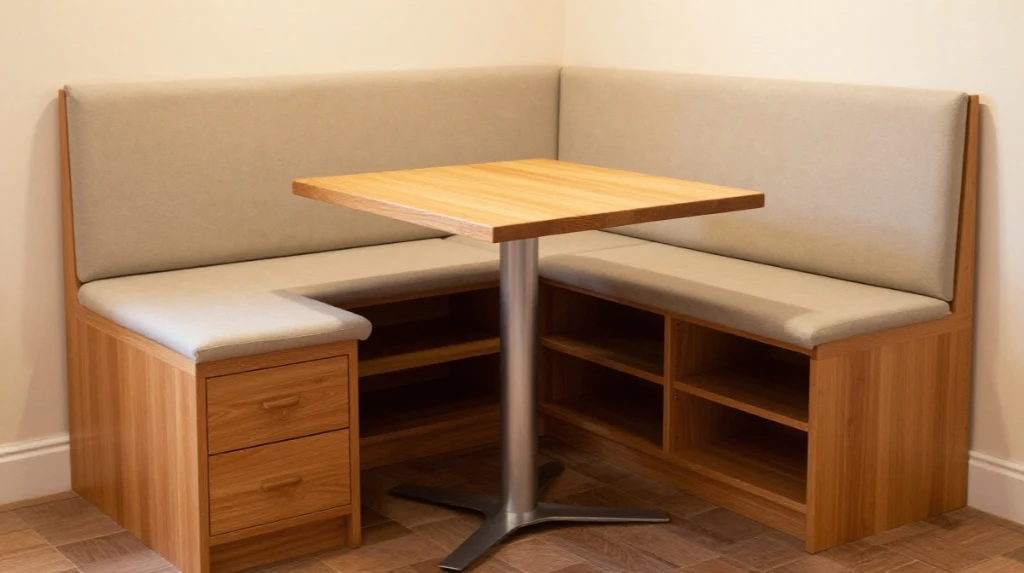
A breakfast nook with built in bench seating often includes drawers or lift-up seats for extra storage.
This is a favorite among small dining room organization ideas because it solves two problems, seating and storage, in a single piece of furniture.
Open Plan Dining and Living Combos
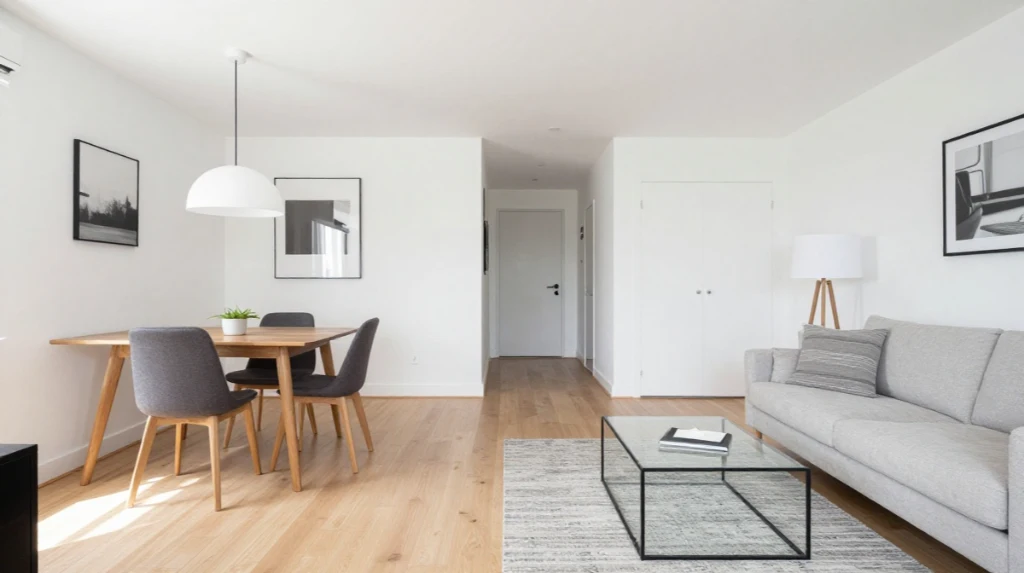
Open plan dining works well when your dining room and living room share one space.
Instead of separating them with a solid wall, use a rug or a slight furniture arrangement shift to visually divide the dining room and living room combo small space without losing openness.
Using Mirrors to Add Depth
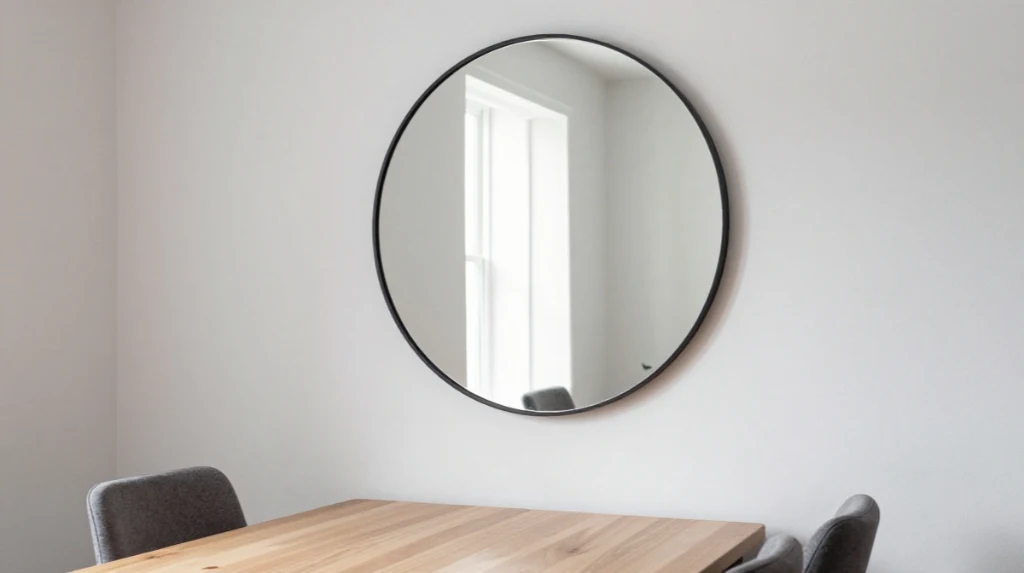
How to use mirrors in dining room design is one of the oldest tricks in interior design.
A large mirror placed near the dining table reflects light and makes the room appear noticeably deeper. Dining room mirror ideas work especially well in narrow dining rooms with limited natural light.
Floating Shelves Instead of Bulky Cabinets
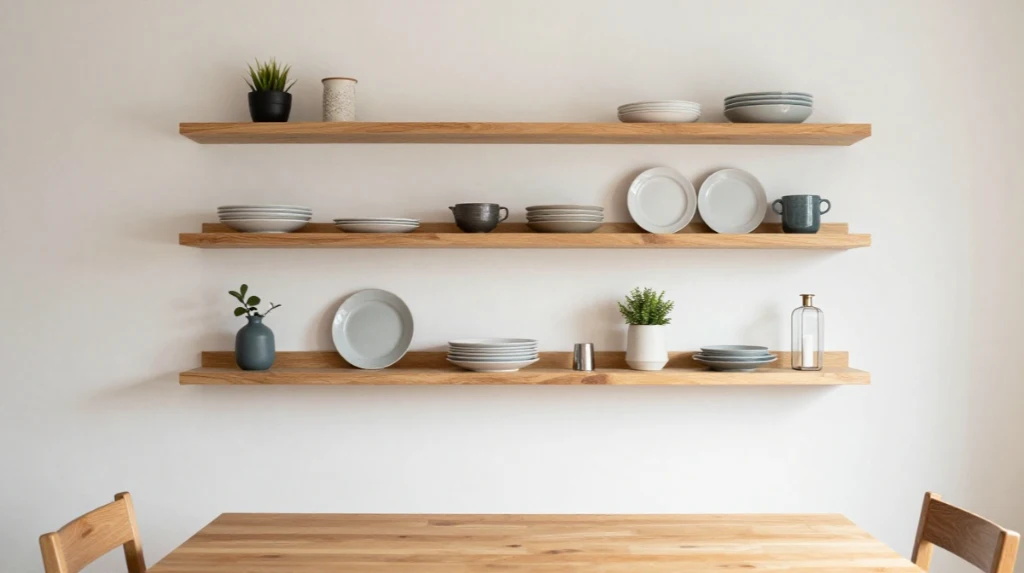
Floating shelves dining room storage keeps dishes and decor visible without taking up floor space.
Unlike a full sideboard, shelves mounted directly on the wall leave the area below open, which matters a lot in tiny dining areas.
Smart Lighting for Small Dining Areas
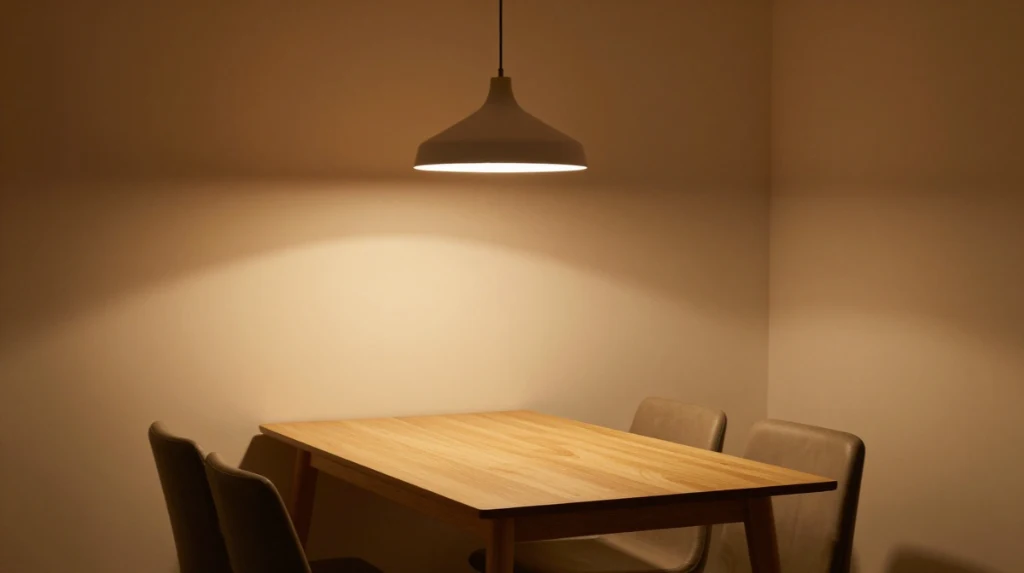
Lighting ideas for small dining rooms should focus on one clear light source, usually a pendant, rather than several scattered lamps.
A single well-placed pendant over the table creates ambiance without cluttering the ceiling or walls.
Choosing Colors That Open Up the Room
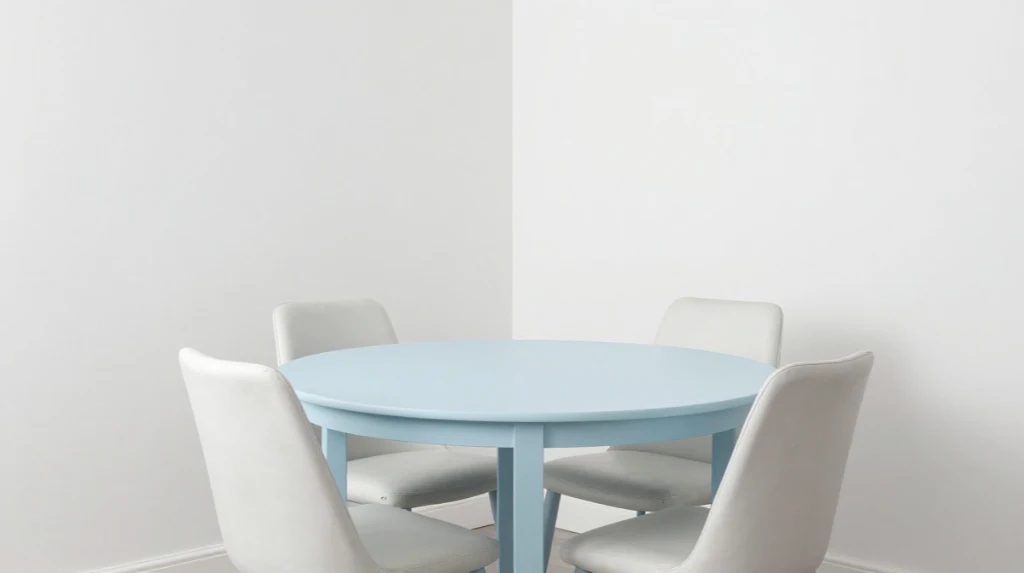
Best colors for small dining rooms tend to be soft neutrals, light blues, or warm whites. Dark colors are not off limits, but they work better as accents rather than covering every wall.
Dining room color ideas should always consider how much natural light the space actually gets.
Small Rugs That Define the Space
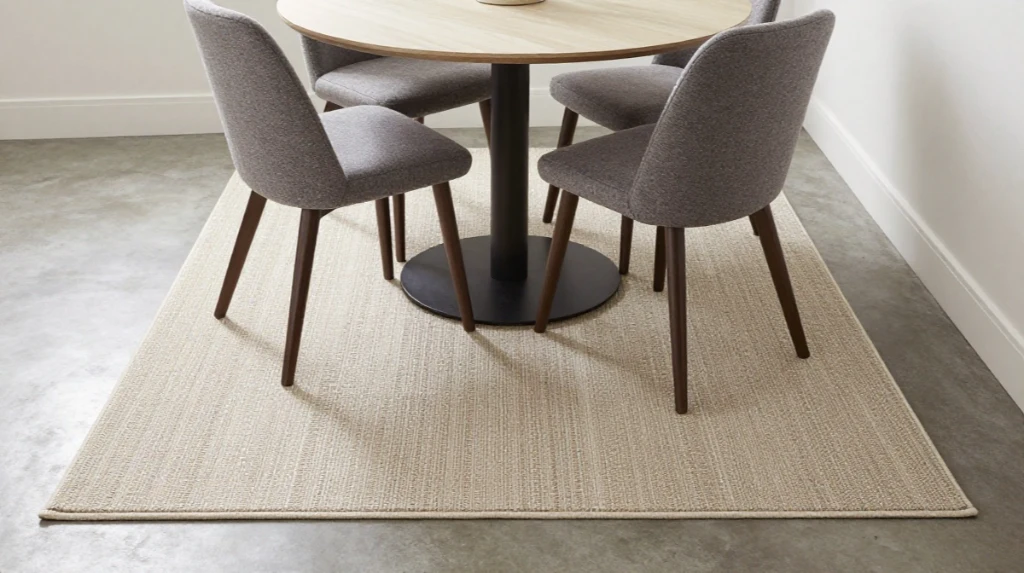
Best rugs for small dining rooms are usually a size smaller than what a big dining room would use, but still large enough that the front chair legs stay on the rug when pulled out.
This one detail keeps the whole dining area from looking scattered.
Minimalist Styling for Everyday Living
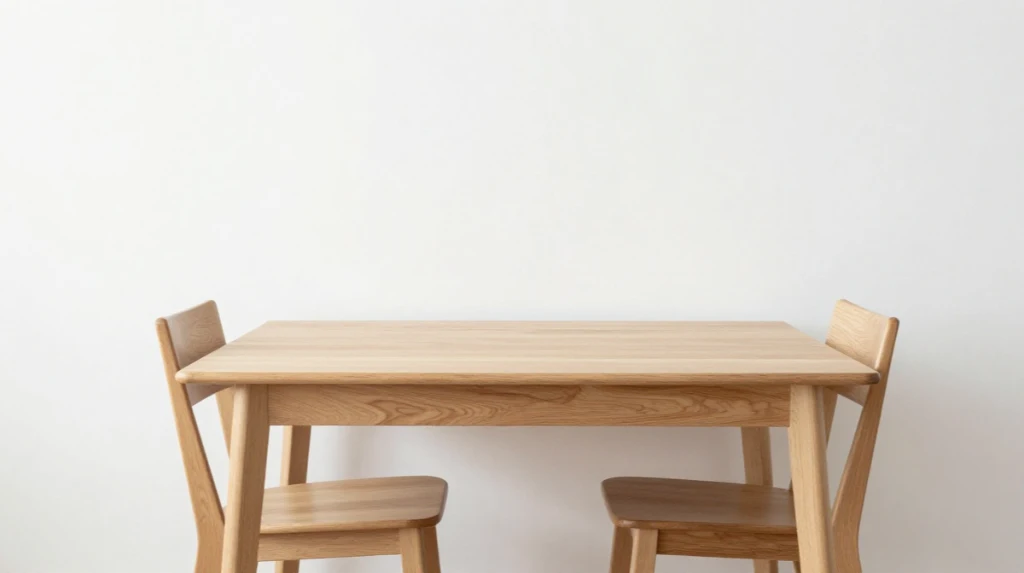
Minimalist dining room design works well in small spaces because it removes visual clutter.
Fewer decor pieces on the table, simpler chair designs, and clean lines all help a compact dining space feel calmer rather than crowded.
Scandinavian Inspired Small Dining Rooms
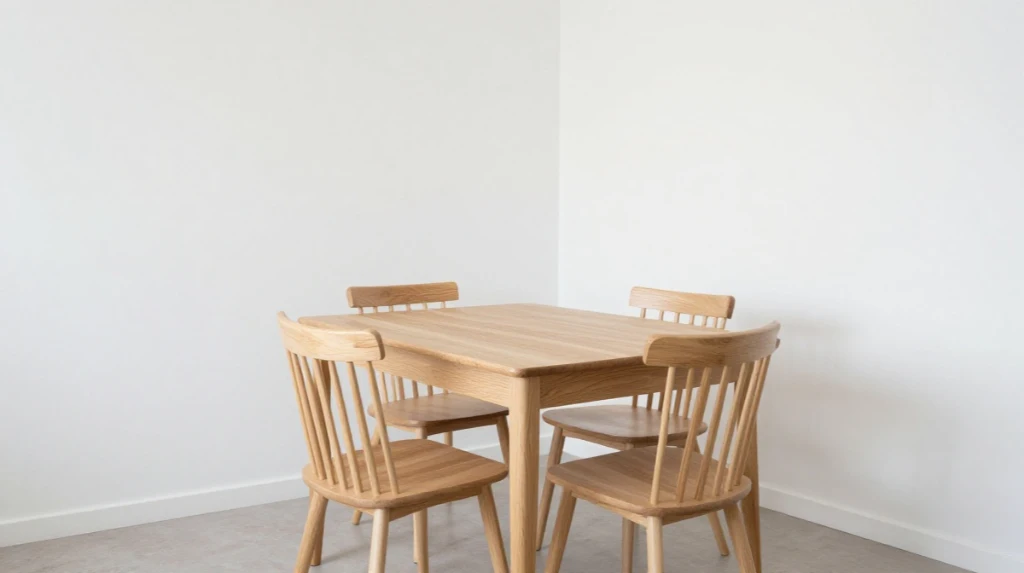
Scandinavian style small dining rooms lean on light wood tones, simple chair shapes, and plenty of white space.
This style pairs naturally with small dining chairs that have thin frames instead of bulky upholstered ones.
Rustic and Farmhouse Touches in Tiny Spaces
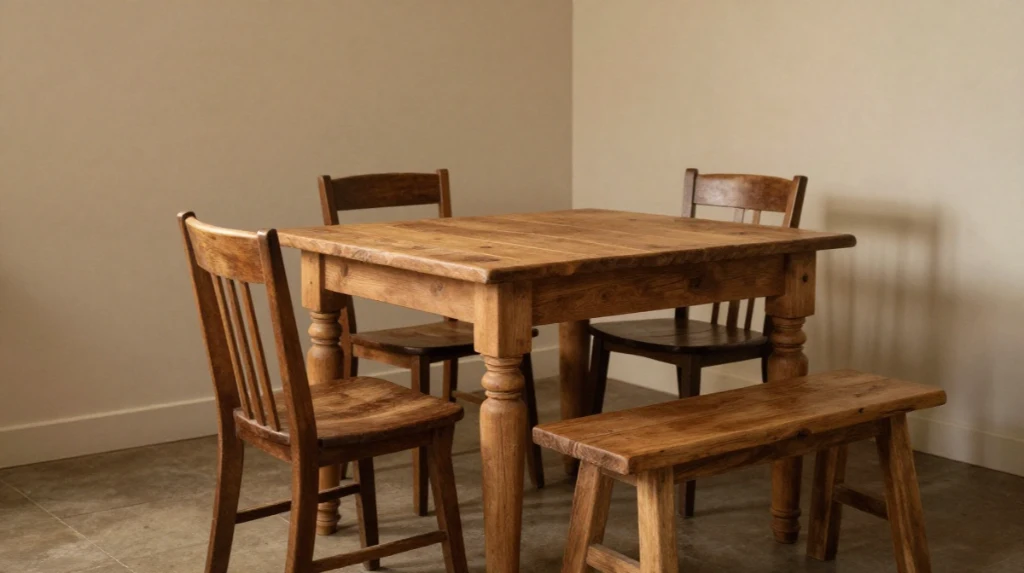
Farmhouse dining room small designs often use a wooden table with turned legs paired with a mix of chairs and a bench.
Rustic small dining room decor works best when kept simple, since too many rustic accents can make a tiny room feel heavier than it is.
Bohemian Accents for Personality
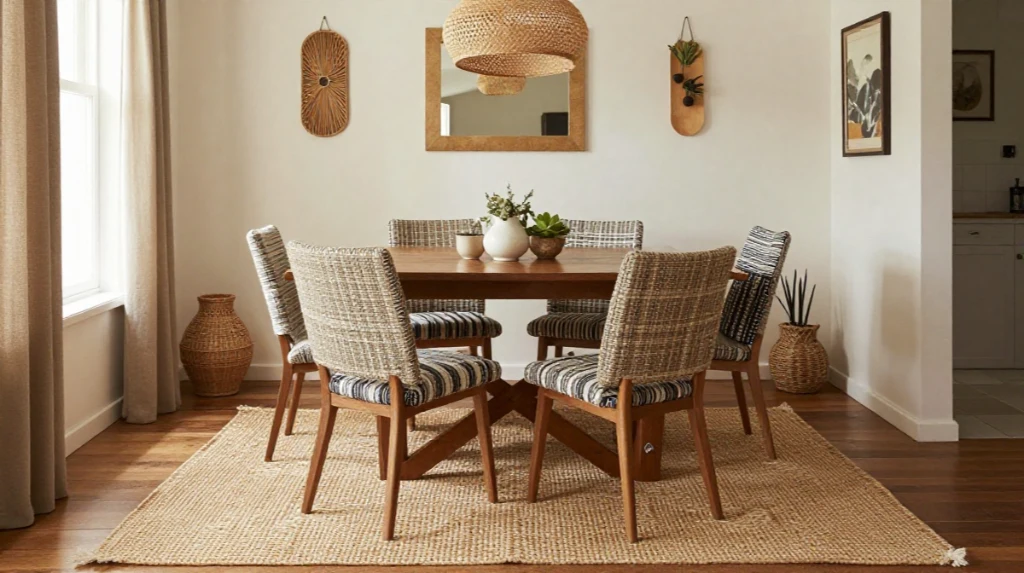
Bohemian dining room styling adds character through textiles, woven chairs, or patterned rugs rather than large furniture pieces.
This approach lets you personalize a compact dining space without adding bulk.
Indoor Bistro Style Setups for Urban Homes
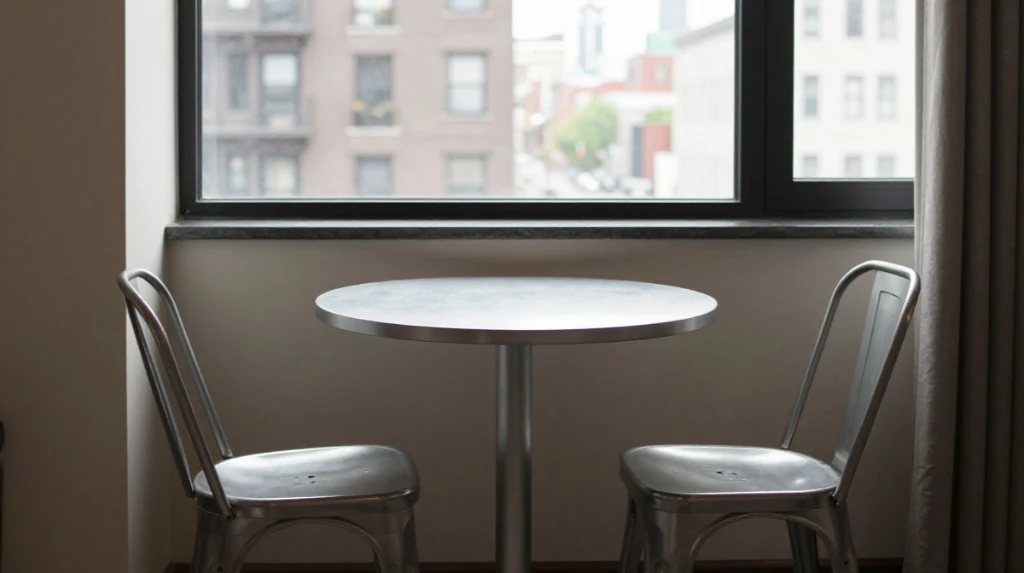
An indoor bistro table setup, paired with two slim chairs, is a favorite for urban dining room ideas.
It brings a café feel to city apartments and works particularly well in corners near a window.
Quick Comparison Table for Small Dining Furniture
| Furniture Type | Best For | Space Needed | Price Range | Style Fit |
|---|---|---|---|---|
| Round Table | Small families, tight corners | Low | Moderate | Modern, Scandinavian |
| Drop Leaf Table | Occasional guests | Very Low | Budget to Moderate | Farmhouse, Classic |
| Wall Mounted Table | Studio apartments | Minimal | Budget | Minimalist |
| Bench Seating | Households needing extra seats | Low | Budget to Moderate | Rustic, Modern |
| Corner Dining Set | Awkward or narrow rooms | Low | Moderate | Any style |
| Banquette Seating | Storage plus seating | Low to Moderate | Moderate to High | Cozy, Traditional |
| Bistro Table | Two person households | Very Low | Budget | Urban, Contemporary |
Common Mistakes to Avoid in Small Dining Room Design
One frequent mistake is buying a table that fits the room on paper but leaves no walking space once chairs are pulled out. Another is choosing heavy, dark furniture that visually shrinks the room instead of opening it up. People also tend to skip lighting planning, leaving a single overhead bulb that makes the whole space feel flat.
Overcrowding the table with centerpieces and decor is another common issue that makes an already tight space feel busier than it needs to be. Finally, ignoring vertical storage options like shelves or wall hooks means floor space gets used for things that could easily live on the wall instead.
Styling and Budget Tips for Small Dining Rooms
Start with furniture that serves more than one purpose, since dual-function pieces almost always save space in the long run. Stick to a light color palette if the room does not get much natural sunlight. Buy chairs that can be tucked completely under the table rather than ones with wide armrests.
Keep the centerpiece small and swap it seasonally instead of adding permanent clutter. If budget is tight, secondhand round tables are usually easy to find and refinish. Clean glass or wood table tops regularly, since scratches and rings show up more clearly in a small room where the table is the main visual focus.
Conclusion
Designing a small dining room does not require a bigger space, just smarter choices. From round tables and drop leaf designs to banquette seating and floating shelves, there are plenty of ways to make a compact dining area feel comfortable and inviting.
The key is picking furniture that fits your daily habits, using light and color to open up the room, and avoiding the common mistakes that make small spaces feel smaller than they are. With a bit of planning, your small dining room can become one of the most welcoming corners of your home.
You may also like this: 22 Reading Nook Design Ideas for Cozy Quiet Corners
FAQ
What is the best table shape for a small dining room?
Round or oval tables usually work best since they have no sharp corners and allow chairs to sit closer together comfortably.
How can I make a small dining room look bigger?
Use mirrors, light colors, and a single well-placed light fixture. Keeping furniture off the floor with wall shelves also helps a lot.
Are bench seats better than chairs for small dining rooms?
Yes, benches can slide fully under the table and seat more people per foot of space than individual chairs.
What is the best flooring or rug size for a small dining area?
Choose a rug that is a size smaller than what a larger room would need, but big enough that chair legs stay on it when pulled out.
Can I combine my dining room with my living room in a small home?
Yes, this is common in open plan homes. Use a rug or slight furniture arrangement to separate the two areas visually without adding walls.